


Back
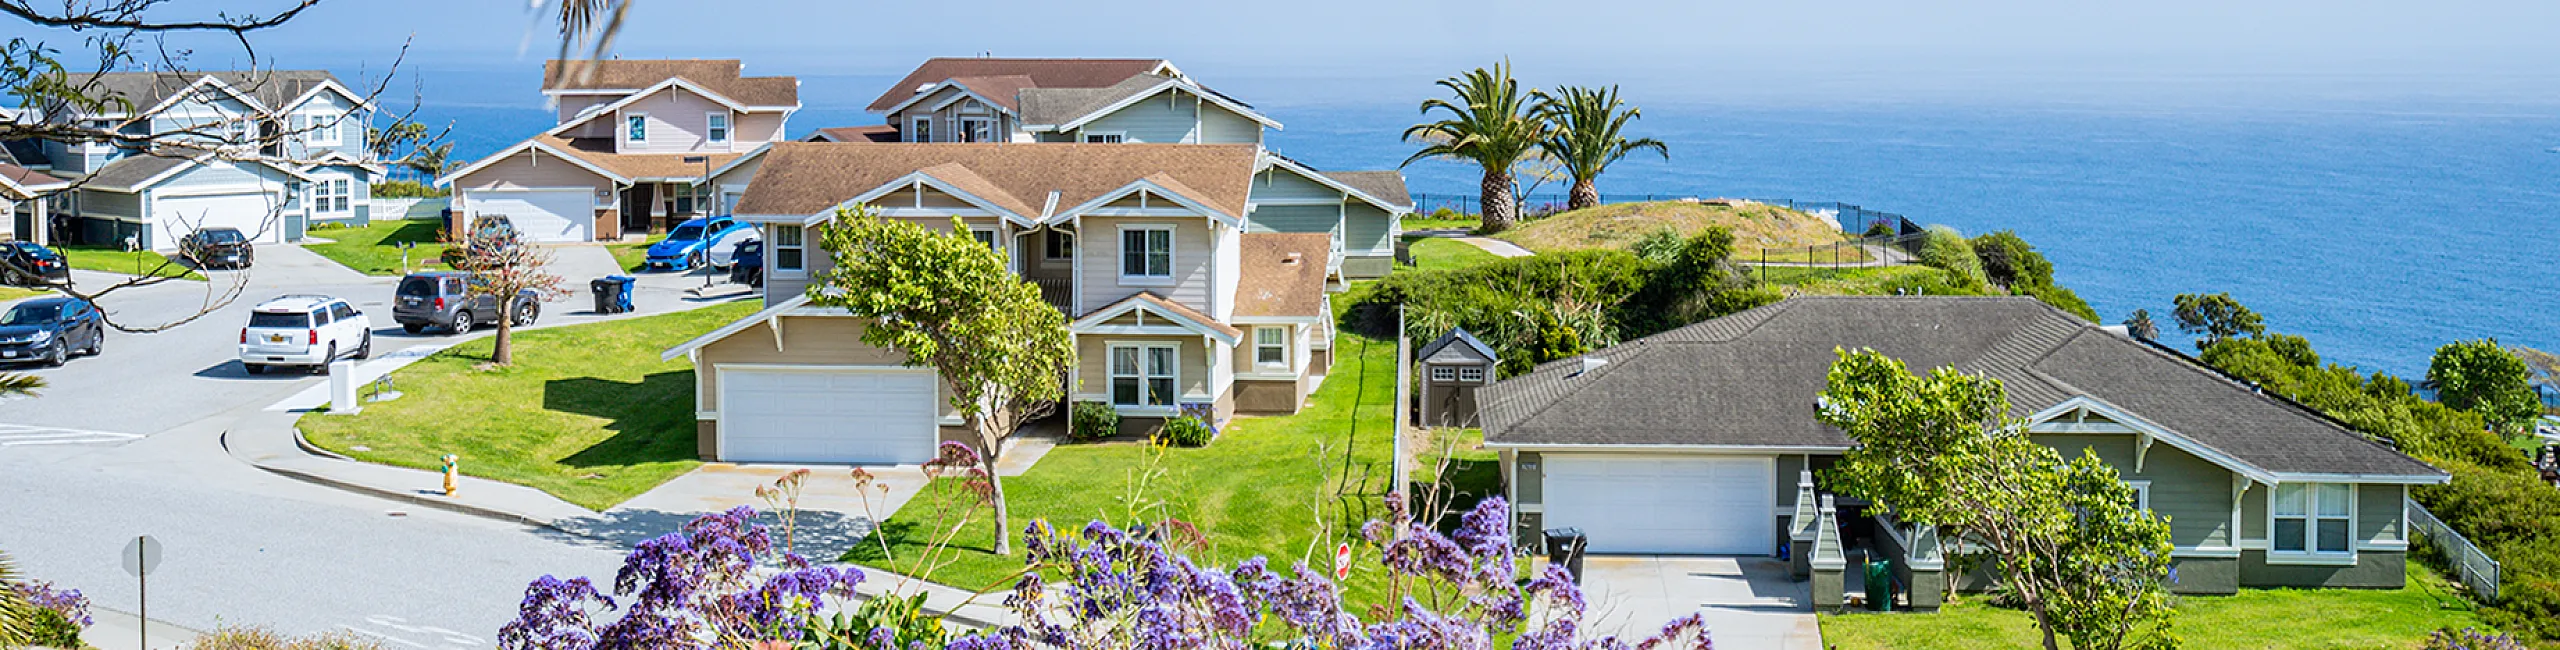
Fort MacArthur - Long Beach Model
Fort MacArthur - Long Beach Model
4 bed
2.5 bath
1,668
SqFt
Floor plan overview
Well-designed 4-bedroom, 2.5-bath home featuring a spacious family room, dedicated dining and living areas, and a conveniently located kitchen at the heart of the home. Upstairs, you’ll find all four bedrooms, ample storage, and a full bath with a separate powder room on the main level. Includes an interior laundry area and exterior storage.
4/2.5
Beds/Baths
1,668
SqFt
Call us today to schedule a tour of this floor plan: (310) 318-7201