


Back
Pacific Crest - El Matador
Pacific Crest - El Matador
4 bed
2.5 bath
1,734
SqFt
Floor plan overview
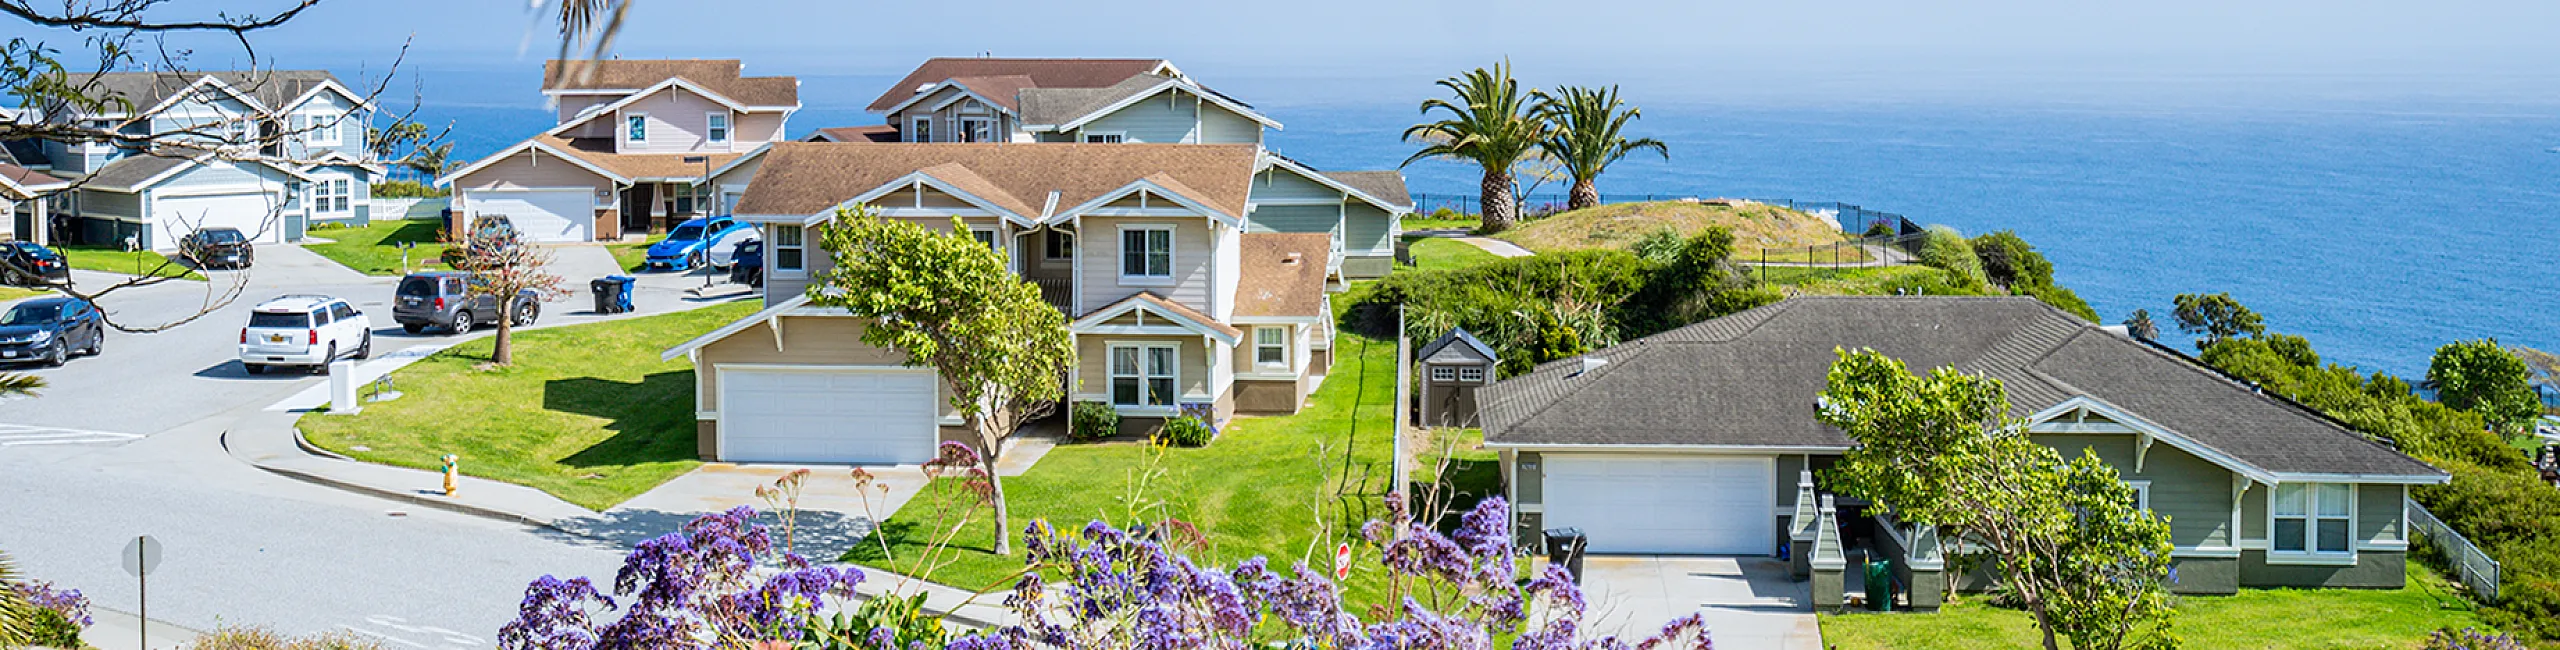
Thoughtfully designed 4-bedroom, 2.5-bath home with an open-concept kitchen, dining, and living area. All bedrooms are located upstairs, including a spacious primary suite with walk-in closet. Features a covered entry, 2-car garage, and bonus storage areas.
4/2.5
Beds/Baths
1,734
SqFt
Call us today to schedule a tour of this floor plan: (310) 318-7201