


Back
Pacific Heights II - Venus Model
Pacific Heights II - Venus Model
4 bed
2.5 bath
1,669
SqFt
Floor plan overview
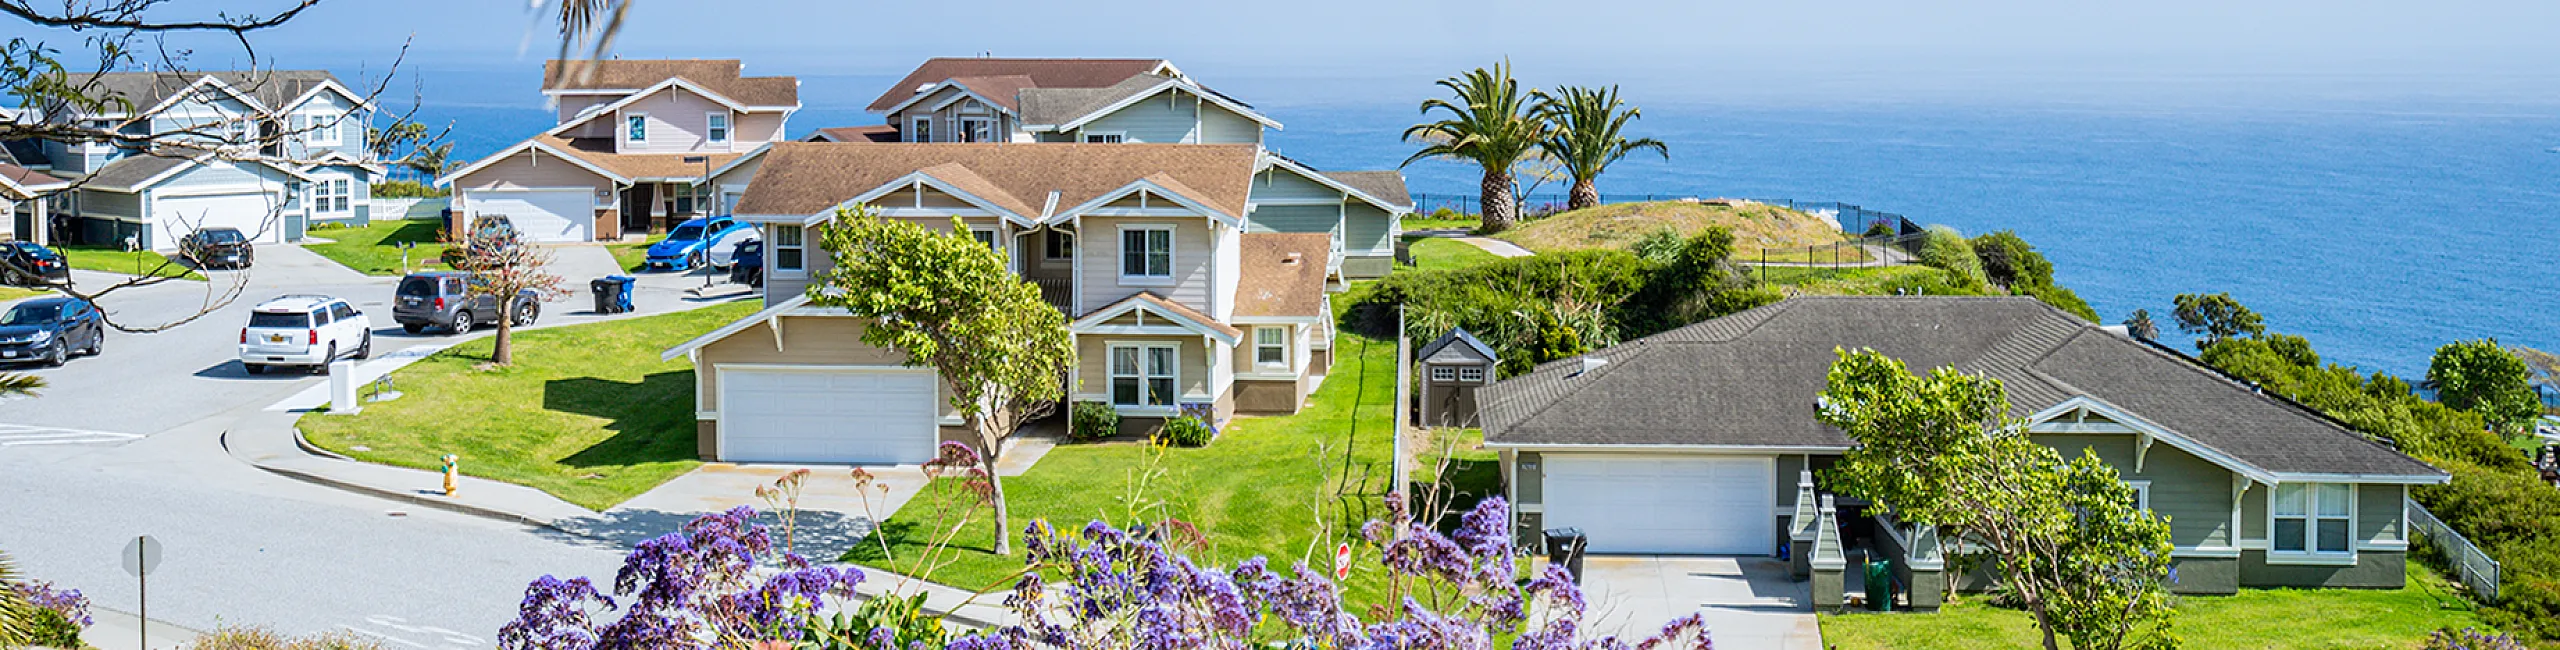
Venus Model - 3 Bedroom Our gorgeous two-level Venus home features a first-floor master suite. These newly renovated homes offer high ceilings and a skylight to allow for an abundance of natural light. Large laundry room (gas/electric hook-ups) with storage, countertop space, and utility sink. Also included is a spacious two-car garage.
4/2.5
Beds/Baths
1,669
SqFt
Call us today to schedule a tour of this floor plan: (310) 318-7201